
Sign permits: A former municipal examiner weighs in

Everyone in the sign industry agrees on one thing: permits are a headache. Every municipality writes its own by-law, keeps its own forms, runs its own portal, and is convinced its process is the reasonable one.
If you’ve been part of an exterior signage project, you know the feeling. You learn one city’s rules, and they mean nothing in the next one. Answering your client’s questions feels like a coin toss.
When will this be approved?
When can production start?
Are these signs even allowed?
Blaming the City is the natural response. It was also, for a few years, my job to be on the receiving end of it.
What happens after you hit send
I spent part of my career as an examiner and inspector of signage structures at the City of Toronto, where I reviewed and inspected hundreds of sign permit applications. Now, I run a firm dedicated to submitting them all across Canada.
There’s one thing I wish I could have told every applicant back then. When your application landed on my screen, I only had what was in front of me. I couldn’t visit the site. I could call you for something small, but then I’d be the one marking it onto your drawing, and with a queue behind your application, there were only so many of those I could do. So more often, I wrote “cannot determine compliance,” sent it back, and asked you to add it and resubmit.
Most permits aren’t refused because the sign is wrong. They’re refused because the documents can’t prove the sign is right.
What I used to look for first
When I opened a set of drawings, a few things made me decide within a minute whether the application could move forward.
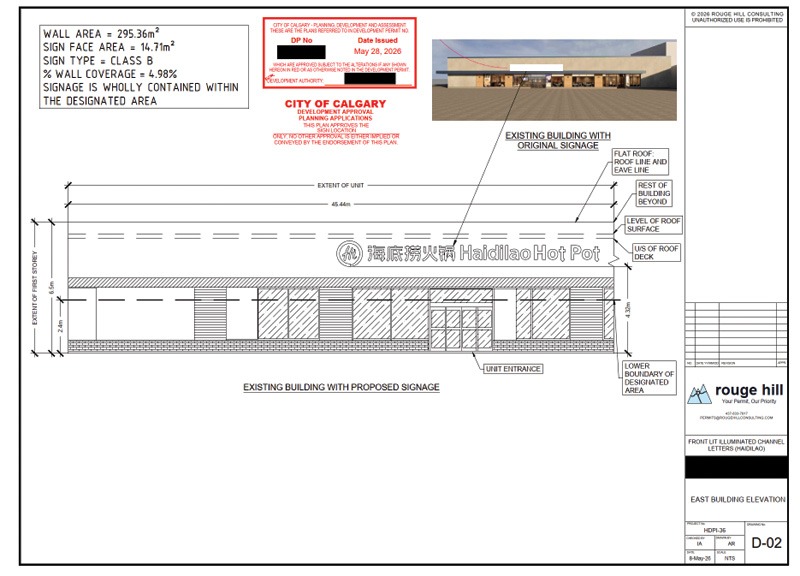
- Rooflines and parapets: Make sure these are dimensioned. The parapet is the stretch of wall that carries on past the roof deck. A sign above that line usually pulls an engineer into the project. It’s still the most frequent cause of refusal we see when clients send us drawings to submit for them.
- Sign area: Whether a sign fits under the maximum allowable area is the one calculation every examiner runs. Each city measures the area differently. Some measure the sign face. Some measure the smallest rectangle you could draw around it. Some count the bit of wall you painted a different colour behind the letters. Check the by-law for the limit before you design and give the City what it needs to run the numbers (wall area, sign dimensions, building width, how far the sign projects from the wall).
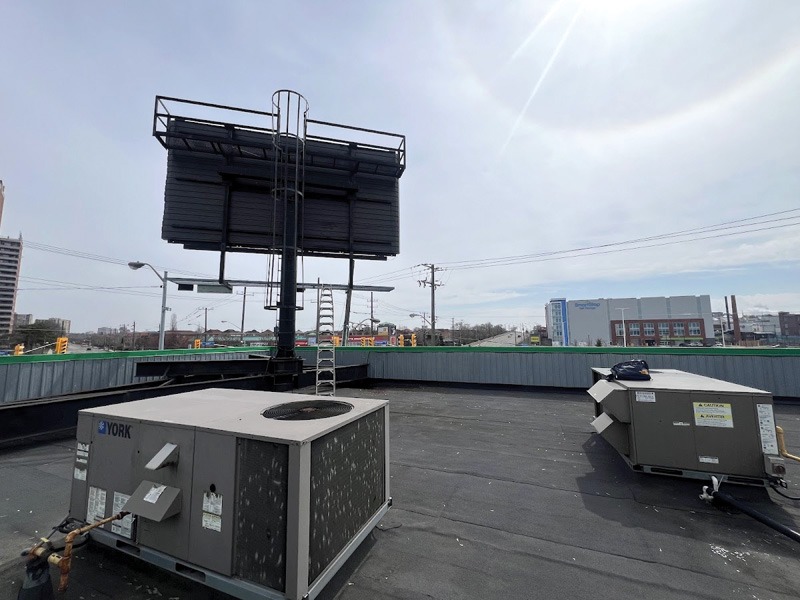
- Structural integrity: Requirements vary widely, and wall signs and ground signs are judged on completely different terms. For a wall sign, every city wants to see that the fasteners are adequate and land in something load-bearing rather than in cladding—show it in a section (the cutaway view through the wall) with each layer named and dimensioned. For a ground sign, the question moves underground: footing depth and dimensions, rebar, and base plate details.
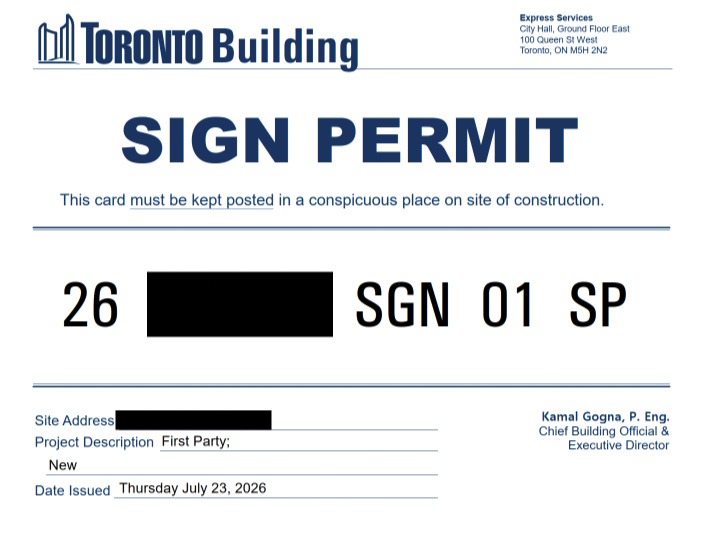
Sign permit placard from the City of Toronto, the document that the City issues when it approves your sign permit application. Photos courtesy Rouge Hill Consulting
Three weeks for a dimension line
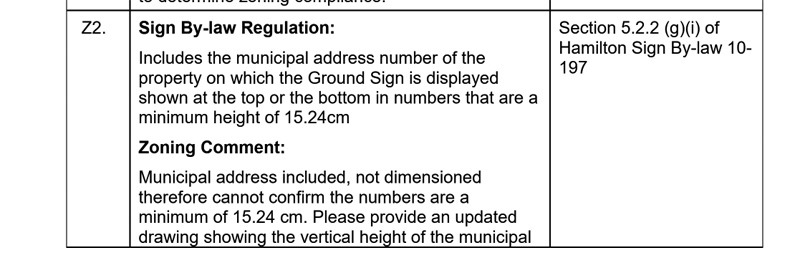
We recently submitted a sign permit application for a ground sign for a museum. Reading the by-law beforehand, we noted the municipal address had to appear with characters at least 15.24 cm (6 in.) high, so we added the address to the drawing accordingly.
After a week of pre-screening and two weeks of review, the City refused our application for the following reason: “Municipal address included, not dimensioned therefore cannot confirm the numbers are a minimum of 15.24 cm.”
They were 15.24 cm (6 in.). They had been the whole time. They just didn’t have a dimension line next to them saying so!
That examiner never thought the sign was wrong. The drawing simply couldn’t prove it was right. Nothing on a permit drawing should be left open to interpretation—adding a dimension takes a minute, and leaving it off can cost weeks, a resubmission, and sometimes your client’s opening date.
Read the by-law before you design
How do you know what needs to be on your drawings? You read the sign by-law first—every time.
A surprising number of projects skip this and submit to see what happens. I understand the pressure, because clients want permits applied for yesterday. But finding out late can be an expensive mistake!
You can spend weeks on graphics and sign types to match a client’s vision, only to discover the sign was never allowed in the first place. Now you’re the one explaining that the design has to change, or that a Sign Variance is required, and that it will cost them real money and several months of potential delays. In case you didn’t know, a Sign Variance or Relaxation is an application asking the municipality for permission to make an exception to its sign by-law.
Engineering will surprise you, so warn your client early
In Ontario, the Building Code requires an engineer or architect to design certain signs: projecting signs more than 115 kg (254 lb), roof signs with a face over 10 m² (107.6 sf), and anything attached to a parapet wall. Edmonton, Alta., requires engineering on essentially every fascia and projecting sign. Winnipeg, Man., says outright that most signs need engineered drawings. Regina, Sask., has a roof-sign trigger of 3 m² (32.3 sf), not 10. And municipalities everywhere can ask for engineering that the code doesn’t strictly require.
British Columbia is where it really bites. In Burnaby, we had a sign permit application for a wall sign that was refused because the engineering stamp and field review were missing. The sign was a 1-m x 4-m (3.3-ft x 13.1-ft) aluminum panel held on with 10 screws, quoted to the client at $900 for graphics, production, and installation. We submitted the permit expecting an easy one.
Because those 10 screws passed through an Exterior Insulation and Finish System (EIFS) wall, the City wanted a Letter of Assurance from an envelope engineer on top of the structural engineer.
Ten screws. Two engineers. The cost came to $2,500 in engineering on a $900 job.
So, the safe assumption for national work is the reverse of the one most people make. Budget for an engineer, and be pleasantly surprised when you don’t need one. Don’t assume you’ve escaped it until the permit is in hand.
The paperwork is not a formality
In an overwhelming majority of the sign permit applications I’ve dealt with, the application forms and letters of authorization have been filled out incorrectly in some way or another. For many city bodies, this is immediate grounds for refusal. This is because the permit application forms make up the legal and binding documents, which both the City and the public rely on.
Read the application forms carefully and work out who actually has to sign what. It is very often not your client. Usually, only property managers or landlords can authorize work, so expect them to be involved. I have seen a letter of authorization signed by the tenant, by the installer, by the marketing director from another province, and once, memorably, by nobody at all.
Municipalities publish their sign permit application requirements. It may be in the applicant portal, in their application guides, or in the by-law itself. Take the time to identify all required documentation and steps, and it can pay off in time and dollars saved.
Examiners get it wrong, too
This won’t make me popular with former colleagues, but based on our firm’s project records over the past year, the municipalities we dealt with made an incorrect decision or interpretation on roughly one in eight applications. In almost every case where we pushed back with a defensible rationale in hand, the refusal was reversed.
A few weeks ago, our sign permit application for a university dormitory project was refused under a site-specific zoning rule that appeared to prohibit signage on the building entirely. That’s the kind of refusal that stops people cold, and most applicants would take it at face value. We read the provision in full and found the prohibition applied to a different part of the by-law than the refusal assumed. We explained this to the City and asked them to reconsider. Three weeks later, the refusal was reversed.
Examiners are human (for now) and carry heavy workloads. Departments are chronically understaffed. The department I worked in processed more than 5,000 permits last year. That volume is bound to create human error. If you think an examiner has got something wrong, push back with grace, respect, and the clause in your hand. More often than not, you’ll get a fair hearing.
But read the whole refusal before you dispute it. I once spent two weeks chasing an argument about a sign area calculation before realizing the examiner had explained it plainly in the original notice. Those two weeks were mine to lose.
Refusals are a stage, not a surprise
Build them into your schedule. They are a routine part of permitting rather than a sign that something went badly wrong.
Here’s the test I’ll leave you with, and it’s the one I’d have given every applicant who asked me why their application was refused:
Before you submit, read your own drawing as though you’d never seen the building and weren’t allowed to guess. Every rule in the by-law should be answerable from that drawing alone. Anything you can only answer from memory, from the site visit, or from “well, obviously” is a refusal that simply hasn’t arrived yet.
The process doesn’t have to be difficult when you know how the other side thinks, and when a complete package goes in, it can move genuinely fast—which is the part that is worth remembering!
Fun fact: The record fastest permit I have ever received for our clients was issued in two business days, and it’s currently a tie between the City of Toronto and the City of Windsor, Ont., so here’s a shout-out to these two cities!
Irteza Ahmed is the founder of Rouge Hill Consulting, a sign permit consultancy that manages permit applications and engineering for sign companies and national brands across Canada. He previously served as a building plans examiner and inspector with the City of Toronto, where he reviewed sign permit applications, inspected installed signage, and supported the City’s legal team in prosecuting property owners who installed illegal signs. His background is in civil engineering.

Sign up for our newsletter
Featuring breaking news from Canada's sign and graphics industry.
Products




Read the Latest Issue
